

Office Renovation Singapore
OFFICE DESIGN & RENOVATION
R&S Design provides office renovation, fit-out and interior design in Singapore for businesses creating, relocating or upgrading their workplace.
We plan office spaces around headcount, work patterns, meeting needs, technology and company culture, with design and build coordinated around how teams use the workspace every day.
OFFICE RENOVATION SPECIALISTS
WE ARE TRUSTED BY


WHY R&S DESIGN
Office Design Starts with How Your Team Works
An office layout has to accommodate focused work, collaboration, meetings and everyday movement across the workplace.
We plan workplaces around business needs, employee comfort and the way different teams need to work together.
-
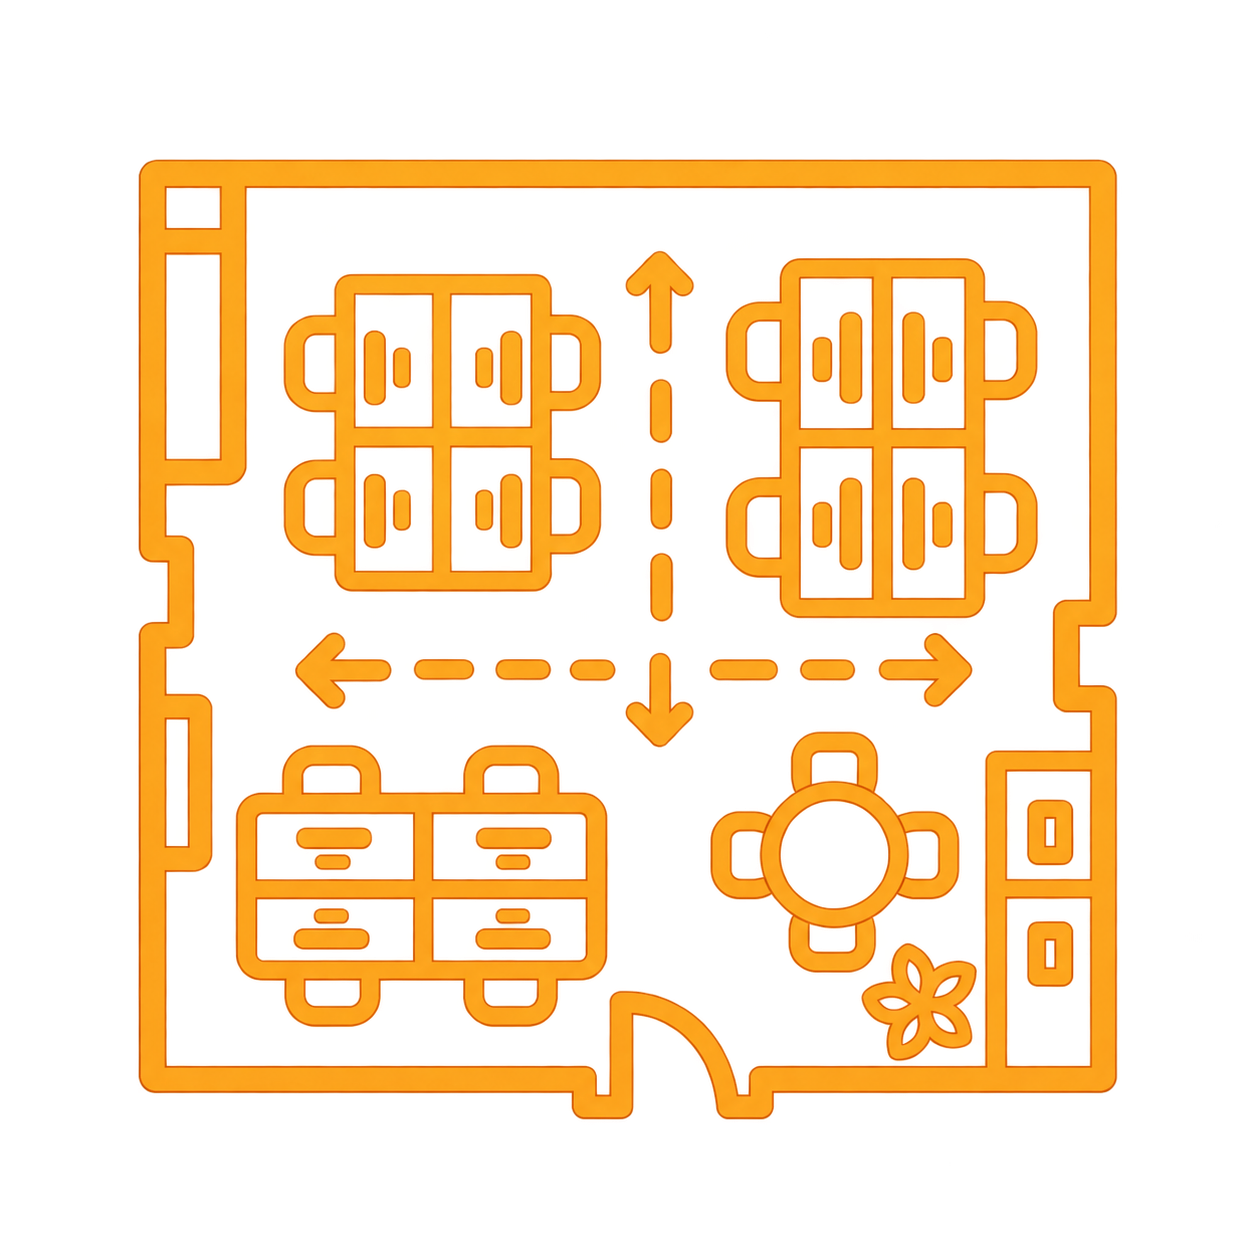 Workstations planned around headcount, departments and work patterns
-
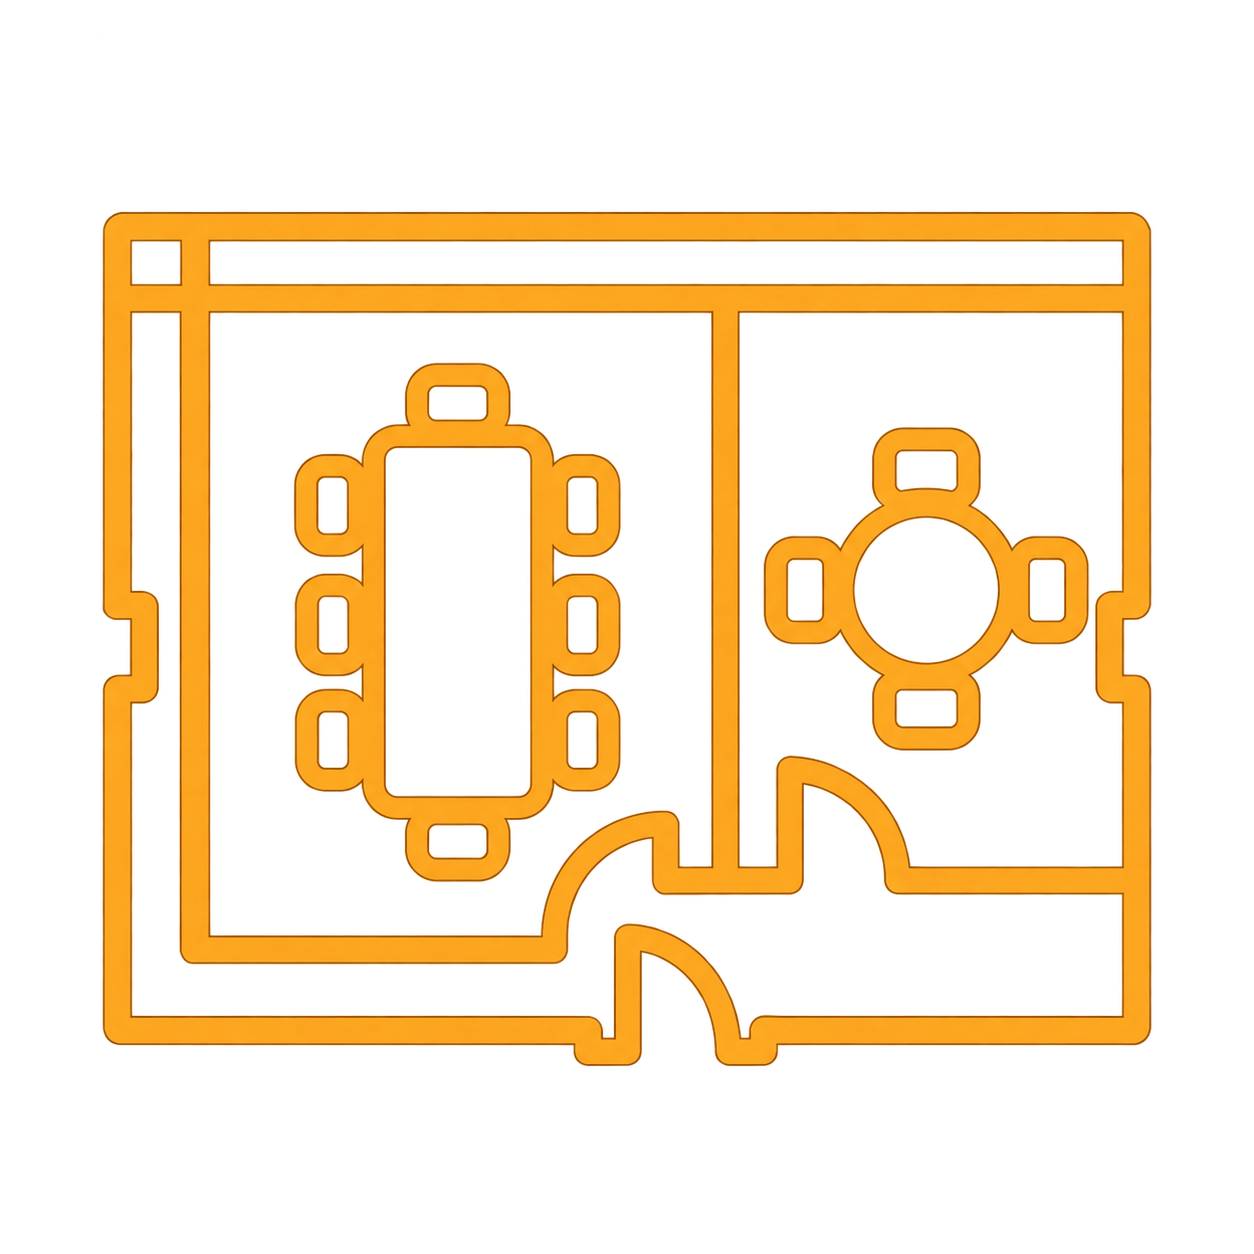 Meeting rooms sized around actual meeting demand and team use
-
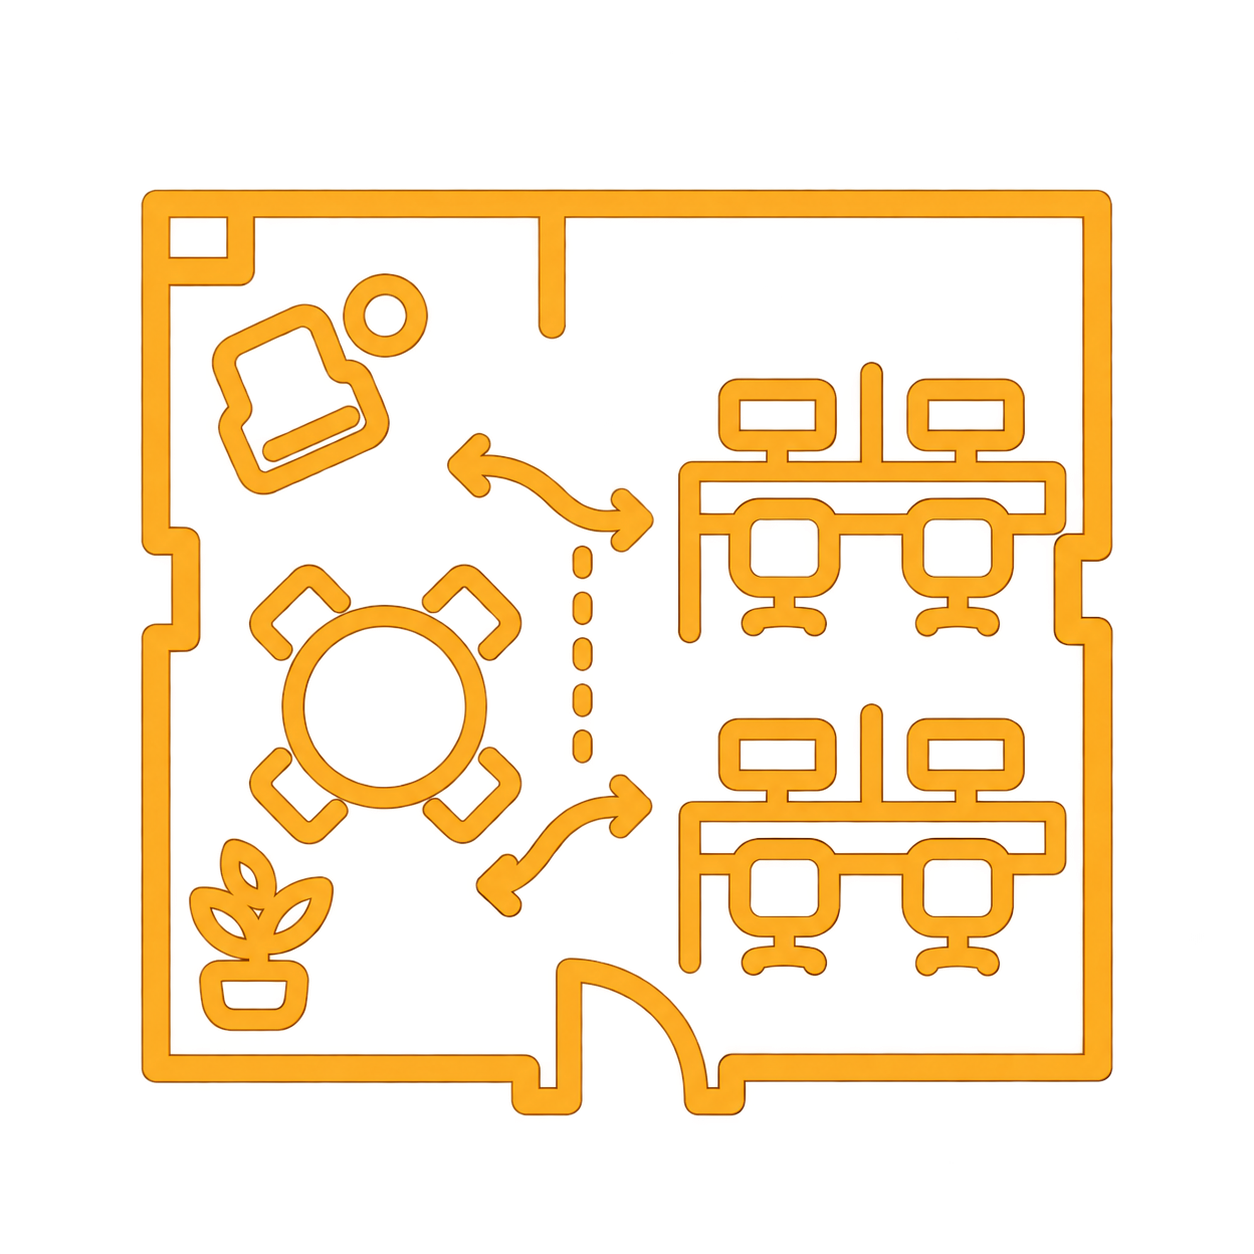 Collaborative spaces positioned to support interaction without disrupting focused work
-
 Storage, printing and shared facilities integrated into the office layout
-
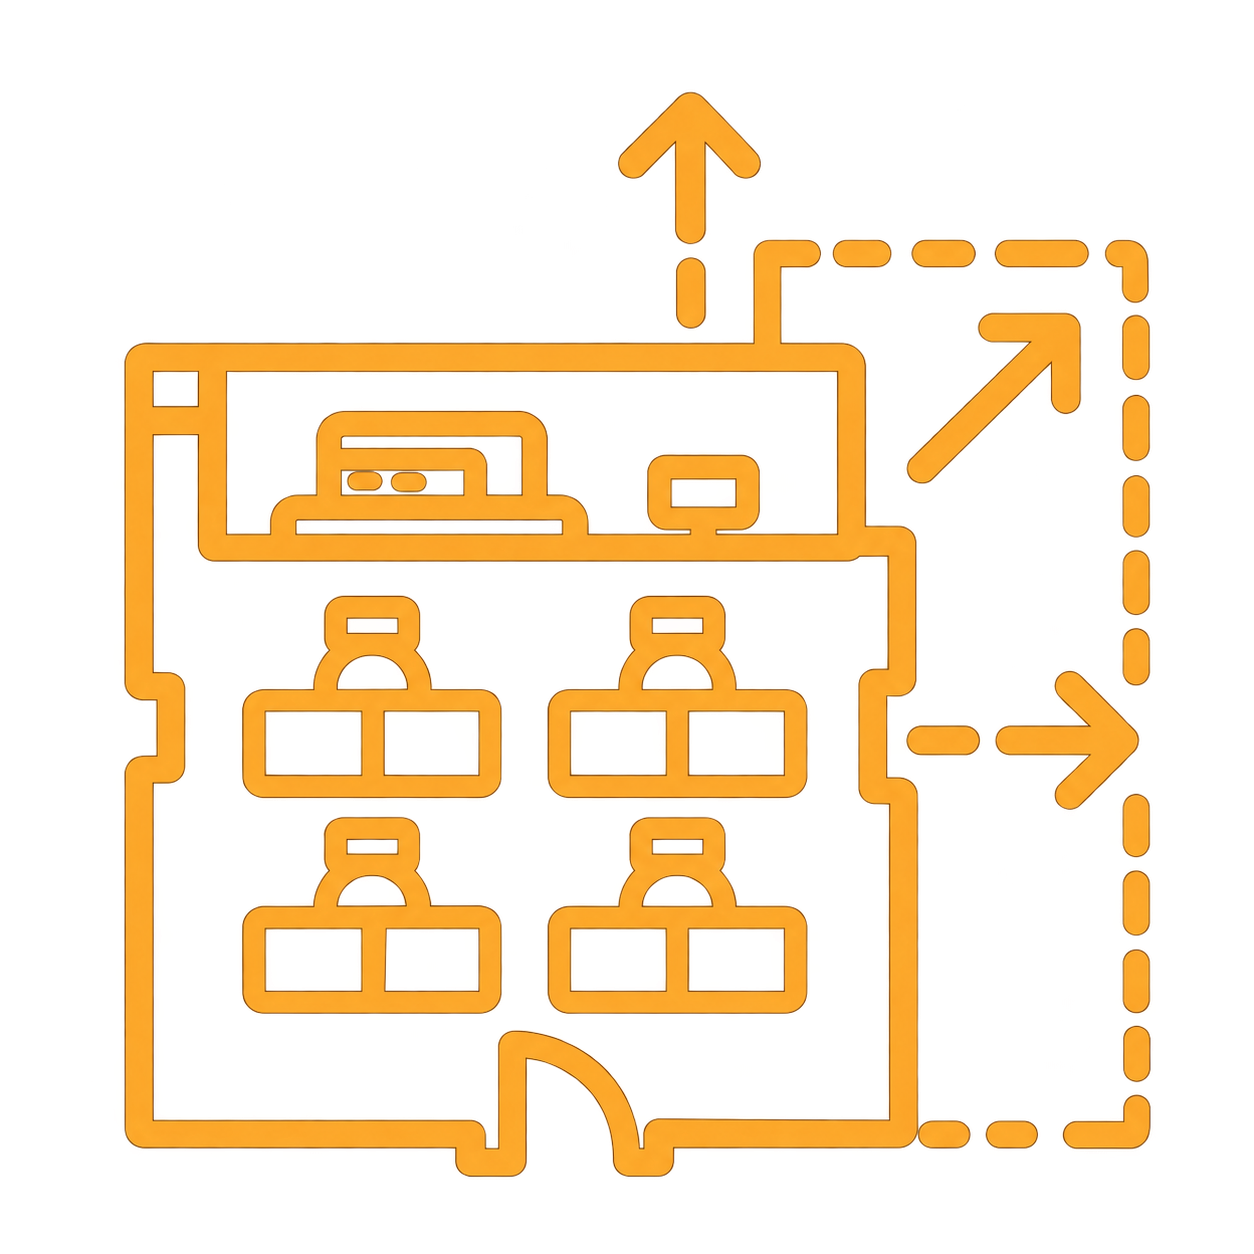 Space planning developed with future team changes and business growth in mind
PROJECT HIGHLIGHTS
Offices We’ve Designed
and Renovated in Singapore
R&S Design has experience delivering commercial interiors and
office renovations for corporate clients in Singapore.
Our experience covers office spaces in commercial buildings where fit-out requirements, building rules,
project schedules and business operations need careful project management
from planning through completion.

i360 Health
LOCATION i360 Health


East Coast
LOCATION East Coast


Commercial office
LOCATION Commercial Office


A lively and casual dining space that fuses nostalgic local charm with modern industrial touches. The interior showcases warm timber tones, playful red accents, and layered textures of metal and wood. Open seating and communal tables evoke a sense of togetherness, while soft lighting and greenery add warmth to the space. Thoughtfully curated details, from graphic murals to handcrafted finishes, bring out BayBay’s fun and youthful personality, creating a vibrant setting designed for social dining and everyday gatherings.
LOCATION: Esplanade Mall
TECHNICAL COORDINATION
Office Systems Planned with the Layout
Power, Data & Technology
Power points, lighting, data, AV and technology upgrades are coordinated around workstations, meeting rooms and shared office spaces.
Building & Site Requirements
Relevant landlord, building management, accessibility and authority requirements are reviewed according to the office renovation project and scope of works.
Construction & Handover
Our project managers coordinate office fit-out works, renovation contractors, materials and site requirements through to handover, with warranty support for works within our scope.
BUILT AROUND YOUR PEOPLE & BRAND
A Workplace That Feels Like Your Company
Our approach to office interior design starts with your brand identity, company culture and the type of work environment you want to create.
Our interior designers develop the office interior through materials, finishes, lighting, furniture, colours and design details that give the workplace a clear identity. Comfort, air quality, acoustics and access to light are also factored into design solutions for employee well being and day-to-day use.

HOW WE WORK
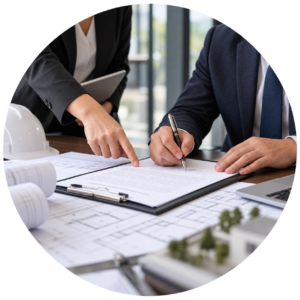
An Office Renovation Process Built Around Your Business
1. Workplace Discovery





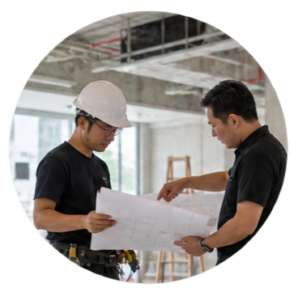
2. Office Layout & Space Planning




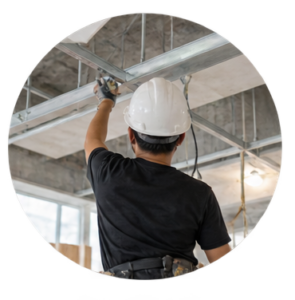
3. Interior Design & Technical Coordination



4. Fit-Out & Handover

1. Workplace Discovery
Headcount

Teams
Work Patterns
Growth Plans
2. Office Layout & Space Planning
Workstations
Meeting Rooms
Collaboration
Shared Spaces
3. Interior Design & Technical Coordination
Design Solutions
M&E
Technology
Approvals
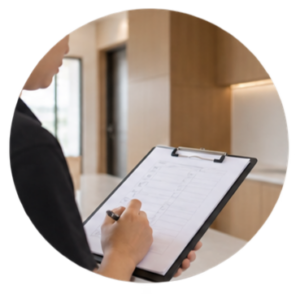
4. Fit-Out & Handover
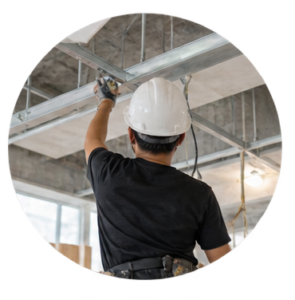
Construction
Site Coordination
Final Checks
Completion
Plan Your Office with R&S Design
Your workplace affects how people meet, focus and work together. Speak with our team about office interior design services, fit-out and renovation shaped around your business needs, brand and plans for growth.
HAVE QUESTIONS? WE'VE GOT ANSWERS
Frequently Asked Questions
Do you handle full office renovation in Singapore?
Yes. R&S Design provides office interior design, space planning, technical coordination, project management, fit-out and renovation from planning through handover.
Can you renovate an existing office while we are operating?
Yes, works can be planned around operational requirements. We review access, working hours, phasing and disruption before establishing the renovation programme.
How do you plan an office layout?
We look at headcount, teams, meeting demand, circulation, storage and work styles to develop an office layout around how the company operates.
Can you incorporate our brand into the office design?
Yes. Brand identity can inform colours, materials, graphics, finishes and other elements without compromising workplace functionality.
Can office design support employee productivity and well being?
Good work environments account for comfort, lighting, acoustics, air quality, collaboration and focused work. We address these factors as part of the overall design.
What should I look for in an office renovation contractor?
Look for an office renovation company that can coordinate design, construction, technical works, approvals, costs and schedules under a clear project scope.
What makes the best office design for a growing team?
The best office is one that suits current business needs while allowing reasonable flexibility for new employees, changing teams and future work requirements.
How long does an office renovation take?
Timelines depend on the office size, design, site conditions and approvals. After the initial review, we provide a clear programme with key milestones and a target handover date, then manage the works closely to keep the agreed timeline on track.