
Commercial Interior Design in Singapore
DESIGN & RENOVATION
Designed Around How Your Business Works
R&S provides commercial interior design and renovation for offices, retail spaces, F&B outlets and commercial units in Singapore. We plan each commercial space around business goals, workflow, customer experience and technical requirements.
From space planning and interior design to M&E coordination, approvals and renovation, our team considers what your commercial space needs before construction begins.
COMMERCIAL INTERIOR DESIGN SERVICES
Designed for Different Commercial Spaces

Retail Interior Design
Retail environments planned around customer flow, product visibility, brand identity and the overall customer experience.

Office & Corporate Spaces
Office interior design and office renovation shaped around headcount, workflow, productivity, collaboration and company culture.
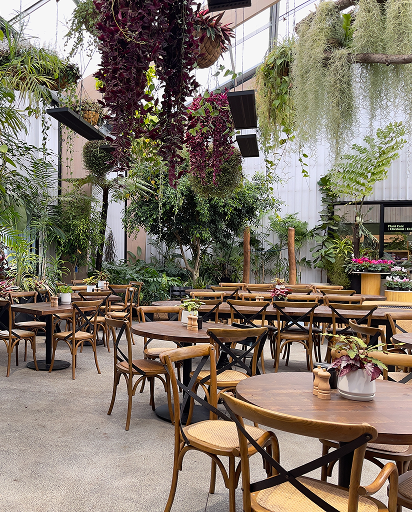
Restaurant (F&B) Interior Design
Restaurant interior design planned around dining experience, kitchen flow, service areas, equipment, M&E and fire safety requirements.
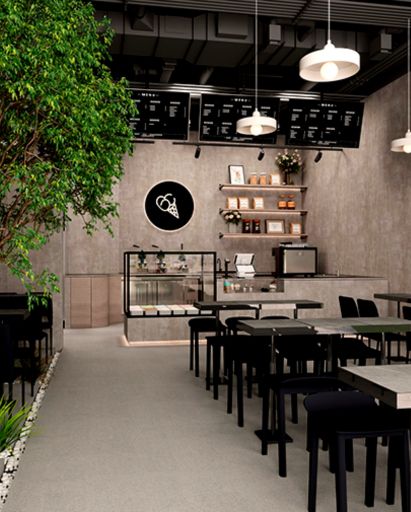
Café Interior Design
Café interior design planned around customer flow, counter service, seating, equipment, M&E and the overall brand experience.
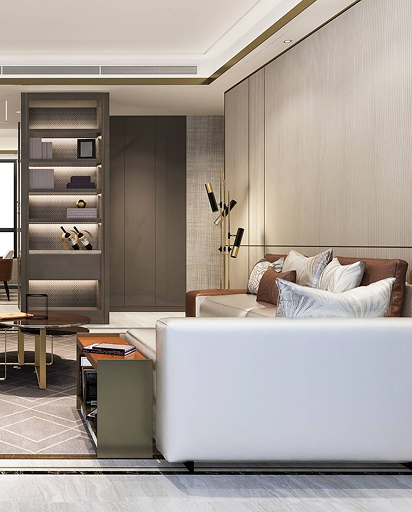
Commercial Unit Renovation
Commercial unit renovation for businesses adapting an existing space around new layouts, technical requirements, finishes and day-to-day operations.
BEFORE WE DESIGN
Planned Around the Needs of Your Commercial Space
Commercial renovation starts with understanding the project before developing the design.
Business & Operational Needs
We consider how staff, customers, equipment and daily operations need to work within the space.
Existing Site Conditions
We review the existing unit, technical constraints and areas that can be retained, altered or upgraded.
Building Requirements
Landlord, MCST, building management, fire safety and relevant authority requirements are considered early in the project.
Budget & Timeline
Design decisions are considered alongside renovation costs, project scope and the required handover date.
OUR SCOPE OF WORK
From Interior Design to Commercial Renovation

Space Planning & Interior Design
Layouts and design solutions developed around workflow, brand identity, customer experience and practical use of the business space.

Drawings & Approval Coordination
Required drawings and relevant landlord, building management and authority submissions coordinated as part of the renovation process.

Renovation & Fit-Out
Our project managers coordinate construction, carpentry, finishes, M&E and site works across the commercial renovation project.

Technical Design & Coordination
Lighting, electrical, plumbing, ACMV and other M&E requirements coordinated with the interior design before site works begin.

Handover & Aftercare
Final checks, documentation and handover completed before the space is ready for use, with post-handover support for works within our scope.
OUR PROCESS
Commercial Renovation, Planned from the Start

Plan
Understand your business, site conditions, renovation needs, budget and timeline.
Design
Develop the space planning, interior design and technical requirements for the project.
Coordinate
Align drawings, M&E, building requirements and approvals before major construction works.
Build
Manage renovation, fit-out and trade coordination through project execution.
Handover
Complete final inspections, documentation and outstanding works before your commercial space enters operation.
START YOUR PROJECT
Plan Your Commercial Space with R&S
Share your business goals, space requirements and renovation plans with our team. We can help you understand the design, technical and construction requirements involved in transforming your commercial space.
Frequently Asked Questions About Commercial Interior Design
How much does a commercial renovation cost in Singapore per square foot?
A standard commercial renovation (such as an office or retail fit-out) typically costs in the range of S$30–100 per square foot for basic-to-mid-range works (partitioning, flooring, lighting, basic carpentry, painting).
For more complex projects — such as F&B outlets with kitchen, exhaust/ducting, fire-safety, or high-end finishes — costs often rise to S$180–350 per square foot, depending on design, materials, and regulatory compliance.
The wide range reflects factors such as design complexity, scope (office vs F&B vs retail), material quality, and compliance requirements. At R&S Construction And Design Pte Ltd, we provide detailed cost breakdowns per trade so you know exactly where your budget goes.
In Singapore, commercial renovation costs typically range from:
- S$30–100 psf for basic to mid-range works
(office fit-outs, retail spaces, partitioning, flooring, lighting, carpentry, painting) - S$180–350 psf for complex projects
(F&B outlets, kitchens, exhaust & ducting, fire-safety systems, premium finishes)
Cost differences depend on scope, materials, regulatory requirements, and design complexity.
What approvals or permits do I need before starting an F&B renovation?
Renovation paperwork in Singapore can be overwhelming — especially for F&B, where fire safety, kitchen exhaust, plumbing, and hygiene standards are tightly regulated.
At R&S Construction & Design, we manage every approval on your behalf, including:
Landlord submissions & QP endorsements
We prepare and submit all layout, M&E, RCP, and fire protection drawings for official landlord endorsement.
Authority submissions
We coordinate with:
- SCDF / FSSD – fire safety plans, suppression systems, FSC
- PUB – plumbing, drainage, waterproofing certification
- BCA / PE – structural checks and load compliance
- SP / LEW – electrical submissions
- Gas Licensed Workers – for LPG or town gas systems
On-site permits during renovation
We take care of all required work permits:
- Hot work / cutting & welding
- Fire alarm isolation
- Sprinkler drain & recharge booking
- Temporary power/water supply
- Permanent power/water supply
- Night works, noisy works
- PTW
100% compliance until handover
From design to as-built submissions, rectification, testing, commissioning and FSC issuance — we ensure a smooth, fully compliant renovation process so you can open on time.
F&B commercial renovation in Singapore involves multiple authorities and strict compliance.
At R&S Construction & Design, we manage all approvals end-to-end, including:
Landlord & MCST
- Layout, M&E, RCP and fire protection drawings
- QP endorsement and landlord submission
Authorities
- SCDF / FSSD – fire safety plans, suppression systems, FSC
- PUB – plumbing, drainage, waterproofing certification
- BCA / PE – structural and loading compliance
- SP / LEW – electrical submissions
- Licensed Gas Workers – LPG or town gas systems
On-site permits
- Hot works, welding, cutting
- Fire alarm isolation
- Sprinkler drain-down & reinstatement
- Temporary and permanent utilities
- Night works and noisy works permits
From design to testing, commissioning and FSC issuance, we ensure full compliance so your business opens on time.
How long will my renovation take based on my office or F&B size and scope?
Renovation timelines vary depending on size, design complexity and approvals:
Typical timelines
- Small office (500–1,000 sqft): 3–5 weeks
- Medium office (1,000–3,000 sqft): 6–8 weeks
- Large office (3,000+ sqft): 8–12 weeks
- F&B outlet (800–2,000 sqft): 6–10 weeks (longer with SCDF/ducting works)
Submission timelines (often the longest part)
- FSSD / SCDF approvals: 2–4 weeks
- Landlord/MCST approval: 7–14 days
At R&S, we plan timelines around your business opening schedule and provide a detailed Gantt chart before work begins.
Estimated timelines for commercial renovation and corporate interior design projects:
Construction phase
- Small office (500–1,000 sqft): 3–5 weeks
- Medium office (1,000–3,000 sqft): 6–8 weeks
- Large office (3,000+ sqft): 8–12 weeks
- F&B outlets (800–2,000 sqft): 6–10 weeks
(longer if extensive ducting or SCDF works are involved)
Approval phase
- SCDF / FSSD submissions: 2–4 weeks
- Landlord or MCST approval: 7–14 days
R&S provides a realistic Gantt schedule aligned with your opening date before work begins.
What is included in a design-and-build package compared to hiring separate IDs and contractors?
A design-and-build package brings everything under one roof.
Instead of managing designers, contractors, engineers and suppliers separately, you work with one single team who takes responsibility for the whole project from concept to completion.
This means faster approvals, fewer variations, clearer communication, and a predictable handover.
At R&S Construction & Design, our process is built around efficiency and accountability:
- We design based on real construction cost, not ideal sketches that cannot be built.
- All drawings are coordinated before submission, so approvals move quickly and smoothly.
- We manage consultants, trades, suppliers, and authorities, including landlord, SCDF/FSSD, and PUB.
- You receive a turnkey handover — ready to operate, without juggling multiple vendors.
There is no confusion, no delays, no finger-pointing.
A design-and-build approach combines corporate interior design and commercial renovation under one accountable team.
With R&S Construction & Design:
- Design is based on real construction costs, not idealised concepts
- All drawings are coordinated upfront for faster approvals
- We manage all consultants, trades, suppliers and authorities
- You receive a turnkey, ready-to-operate space
One team. One schedule. One point of responsibility. No delays, no finger-pointing.
What drawings are required before renovation can begin?
Most delays and compliance issues happen long before construction begins.
That’s why planning and documentation are everything.
With R&S Construction & Design, you don’t have to coordinate a designer, engineer, and multiple contractors.
We prepare the full drawing set for you:
✔ Space planning & concept design
✔ Layout, RCP, lighting & power
✔ Plumbing & drainage
✔ Exhaust & ventilation (ACMV)
✔ Fire & suppression systems
✔ Structural reinforcement (if needed)
✔ Shopfront & signage elevations
✔ Carpentry & fabrication shop drawings
✔ As-built drawings at handover
We also handle all submissions:
- Landlord / Mall approvals
- SCDF / FSSD
- PUB (plumbing)
- QP / PE endorsement where required
When all drawings are coordinated from Day 1, approvals move faster, construction is smoother, and handover becomes predictable.
Renovation starts on paper, not on site.
For every commercial renovation, R&S prepares a full coordinated drawing set:
- Space planning and concept design
- Layout plans, RCP, lighting and power
- Plumbing and drainage
- ACMV and exhaust systems
- Fire protection and suppression
- Structural reinforcement (if required)
- Shopfront and signage elevations
- Carpentry and fabrication shop drawings
- As-built drawings at handover
We also handle all submissions to landlords, SCDF/FSSD, PUB and required QP/PE endorsements.
What factors cause renovation delays, and how can they be avoided?
At R&S Construction & Design, we know time is money — especially for commercial and F&B operators. Every extra day means lost revenue, delayed opening, and staff sitting idle. That’s why our entire workflow is designed to minimise delays and deliver a smooth, predictable handover.
Delays don’t happen by accident —
they happen when planning is weak.
With R&S, planning is strong.
We deliver:
✔ Fast approvals
✔ Minimal variations
✔ Early ordering
✔ Clear trade coordination
✔ Proactive communication at every stage
We do the hard work during design, so construction becomes straightforward.
Because opening day is not the finish line — it’s the start of your business.
Our job is very simple:
Make sure you get there on time.
Delays usually come from weak planning, late decisions and uncoordinated trades.
Our commercial renovation process is designed to prevent this through:
- Early and complete submissions
- Design freeze before construction
- Early material ordering
- Clear trade coordination
- Proactive weekly communication
We do the hard work during design, so on-site execution stays predictable.
How do I avoid paying for premium materials when cheaper ones are used instead?
To avoid paying premium price for cheaper materials, the key is:
plan correctly at design stage and stay inspection-ready at all times.
At R&S, we guarantee this through:
✔ Detailed material schedules during design
✔ Approval before purchase
✔ Photo evidence and delivery orders
✔ Site supervision during installation
✔ Full transparency and open verification
You get exactly what you paid for — no surprises, no substitutions.
Material substitution happens when documentation is vague.
At R&S, we prevent this by:
- Detailed material schedules during design
- Client approval before ordering
- Delivery orders and photo documentation
- On-site supervision during installation
- Open verification at every stage
You get exactly what you pay for. No surprises.
What are the hidden or unexpected costs in commercial renovation?
Unexpected costs usually come from unclear design, unknown site conditions, or approval fees.
At R&S, we solve all three at the beginning — not the end.
✔ Upfront cost planning
✔ Pre-condition survey
✔ Design freeze before submission
✔ Transparent third-party fees
✔ Clear VO process
✔ Weekly communication
You always know what you are paying for — and why.
Unexpected costs usually arise from:
- Incomplete designs
- Poor site condition assessments
- Unclear third-party fees
R&S mitigates this upfront through:
- Early cost planning
- Pre-renovation condition surveys
- Design freeze before submission
- Transparent authority and consultant fees
- Clear variation order procedures
Clients always know what they’re paying for and why.
What warranty or post-handover support should I expect from a commercial interior design firm?
Opening day is not the finish line — it’s the start of your business.
With R&S, you don’t just get a renovation.
You get a reliable partner who stands behind the work long after you open.
We provide a clear workmanship warranty for all works within our scope (non-human damage).
If something needs attention, we fix it — fast, professionally, and without excuses.
No finger-pointing between designer, contractor or sub-contractor.
One team. One responsibility. One warranty.
Handover is not the end. It’s the beginning of your operation.
R&S Construction & Design provides:
- Clear workmanship warranty for all works within scope
- Responsive post-handover support
- No handoffs or blame between designers and contractors
One team. One responsibility. One warranty.