
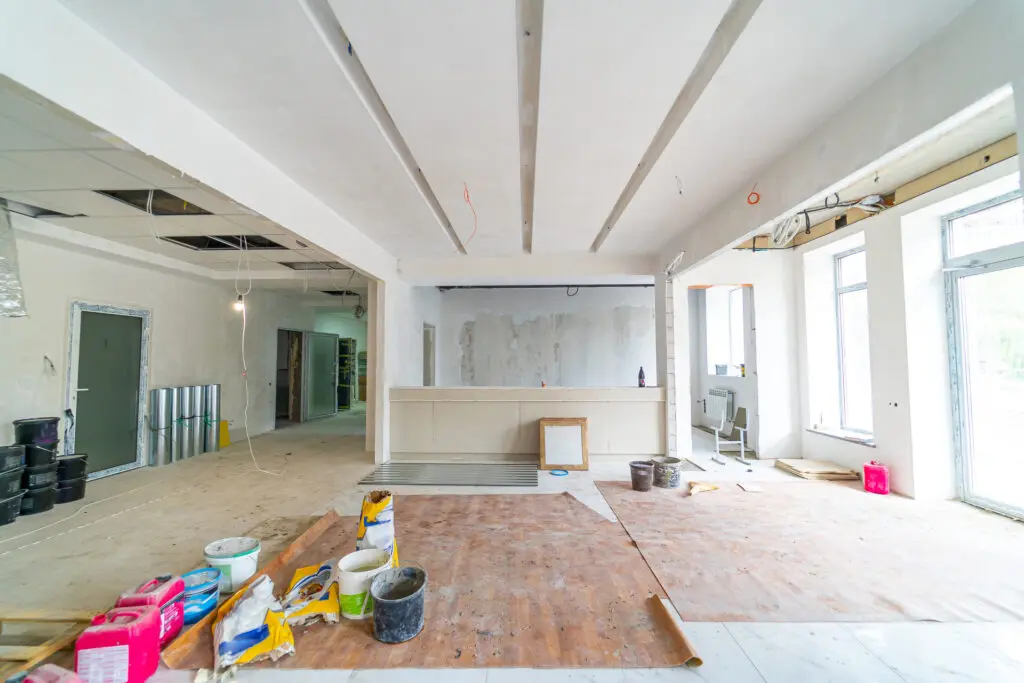
A commercial renovation rarely moves in a straight line from design to construction. Between taking possession of a unit and opening for business, layouts are revised, costs are tested, technical requirements are coordinated, approvals may generate comments, suppliers confirm equipment details and site conditions can force further changes.
That is why the renovation process is better understood as a series of connected stages rather than a simple build programme. For an F&B, retail or office project, the work typically moves from premises assessment and design into technical coordination, approvals, procurement, construction, testing and handover, with plenty of back and forth in between.
1. Assess the premises and define the brief
The first step is to establish whether the unit can support the proposed business.
This includes checking the physical condition of the premises as well as the services already available. Typical items include:
- electrical supply and distribution
- water supply and drainage
- air-conditioning and ventilation
- ceiling height and ceiling void conditions
- existing fire protection systems
- loading, delivery and contractor access
- landlord or MCST renovation requirements
- existing exhaust provisions where cooking is planned
The intended use also needs to be confirmed. URA advises business owners to check whether planning permission for a change of use is required before committing to a tenancy or beginning renovation works.
At the same time, the operator should define the practical brief: staffing, equipment, storage, customer capacity, workflow and opening requirements. These become the basis for the design.
2. Develop the layout around how the business works
The first layout is rarely the final one.
For an F&B unit, the design may need to balance kitchen space, washing, storage, circulation and seating. Retail projects need to consider stock movement as well as customer browsing, while offices must balance workstations, meeting rooms, collaboration areas and support spaces.
The design team therefore tests the plan against real operational needs. A café counter may fit all the equipment on paper, for example, but still perform poorly if staff repeatedly cross paths between the refrigerator, coffee machine and collection area.
As these issues emerge, the layout is adjusted. This is also when the first meaningful conversations about budget begin, because design decisions start to translate into actual construction scope.
3. Coordinate design, cost and technical requirements
This is often where the project becomes more iterative.
As the design develops, the contractor and technical team begin checking whether it can be built as intended, what it is likely to cost and what additional information is required. Equipment specifications also become important because they affect the services around them.
A typical coordination exercise may involve confirming:
- equipment dimensions and clearances
- electrical loads and socket locations
- water and drainage requirements
- ventilation or exhaust needs
- air-conditioning requirements
- access for maintenance and servicing
- sprinkler, detector and ceiling coordination
A change in one area can affect several others. Switching a piece of equipment may alter the electrical load, which may then affect the distribution board or layout. Moving a sink affects plumbing and drainage. Changing the ceiling design may require lighting, air-conditioning and fire protection elements to be repositioned.
At the same time, the budget may need to be reconciled with the design. If pricing comes in higher than expected, the team may review finishes, simplify details or adjust the scope while protecting the parts that matter most to daily operations.
4. Work through approvals and external requirements
While the design is being coordinated, the project may also need to pass through several layers of approval.
Depending on the premises and scope, these can involve:
- landlord or MCST approval
- URA
- SCDF
- SFA for food premises
- other agencies where relevant
These processes do not always happen neatly one after another. Comments may require drawings to be amended, technical details to be clarified or parts of the layout to change.
SCDF identifies works affecting fire protection systems, escape routes, fire compartments and certain ventilation systems as fire safety works that may require submission. Some minor works may instead qualify for the Minor Addition & Alteration process.
For food shops, SFA reviews the proposed layout as part of the licensing process. Relevant equipment and infrastructure, including sinks and exhaust provisions, need to be shown before renovation proceeds according to the approved layout.
This is why approvals should be built into the programme rather than treated as a separate administrative task.
5. Finalise procurement and prepare for construction
Once the main design and technical issues are sufficiently resolved, the project moves into pre-construction.
Major finishes, equipment, lighting, sanitary fittings and other key selections should be confirmed where possible. Long-lead items also need to be identified early, especially custom joinery, specialist kitchen equipment, selected lighting, imported materials and customised glass or metalwork.
Not every decision can be locked in at once. Some items can only be measured accurately after walls or ceilings are completed. The programme therefore needs to distinguish between what must be ordered early and what should wait for confirmed site dimensions.
At this point, the drawings, cost, procurement schedule and approval conditions should be aligned closely enough for site works to proceed.
6. Move through construction and manage site changes
Construction usually starts with protection works, demolition and removal before moving into partitions and concealed services.
Electrical cabling, plumbing, drainage, air-conditioning and other services are installed before walls and ceilings are closed. Finishes, flooring, painting, carpentry, glass, metalwork, lighting and equipment installation follow progressively.
This stage often introduces another layer of uncertainty because existing conditions are not always fully visible before work begins. Opening a ceiling may reveal unexpected pipework, or an existing wall may differ from the available drawings.
When this happens, the issue needs to be assessed across design, cost and programme before work continues. Changes should be documented clearly so that one site adjustment does not create problems elsewhere.
7. Test, rectify and bring everything together
As construction approaches completion, the focus shifts from building individual elements to making sure the entire space works as one system.
Typical checks include:
- lighting and power
- air-conditioning
- plumbing and drainage
- equipment operation
- access control and other systems
- defects and incomplete works
- required inspections and certification
For food premises, this stage may also include preparation for SFA’s pre-licensing inspection.
The team then works through any defects or outstanding items before final handover. Small issues such as misaligned doors, damaged finishes or poorly fitted joinery are best resolved before staff and customers move in.
8. Hand over the space and prepare for opening
Handover should leave the operator with a space that is not only complete, but ready to use.
Relevant warranties, manuals, certification records, keys and access controls should be handed over, followed by final cleaning, equipment commissioning and staff familiarisation.
It is also useful to run through normal operating scenarios before opening. A café can conduct a mock service, a retailer can test stock replenishment and payment flow, and an office can check meeting-room systems, access control and workstation power.
These final checks help confirm whether the finished space supports the way the business was intended to operate.
One Team to Coordinate the Entire Process

Commercial renovation involves far more than drawing a layout and appointing a contractor. The difficult part is usually coordinating everything in between: design changes, technical requirements, approvals, pricing, procurement, suppliers, site conditions, inspections and the dozens of smaller decisions that appear along the way.
For a business owner, managing all of these parties separately can quickly become a second job.
To help with that, R&S Design provides an end-to-end design-and-build service that brings these moving parts under one team. From early planning and space design to technical coordination, approvals, construction, site changes, testing and handover, we manage the process as a connected whole.
The aim is not simply to complete the renovation, but to take care of the coordination behind it so that clients do not have to chase every contractor, resolve every technical issue or manage every handover detail themselves. The result is a clearer route from an empty unit to a space that is ready for business.
If you’re preparing to renovate a commercial space in Singapore, speak to R&S Design about getting your project started on the right footing.