
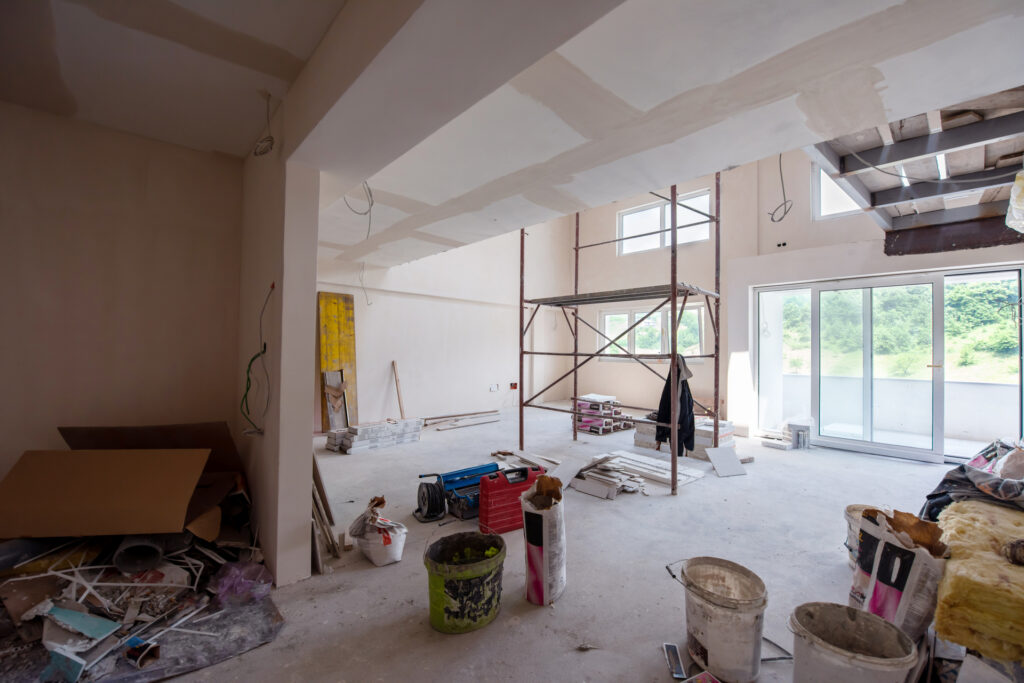
Two units with the same floor area can require very different renovation strategies. One may be largely bare but straightforward to plan. Another may look almost complete but contain partitions, services and equipment designed around the previous tenant. The amount already built therefore tells you very little on its own. Control, therefore, comes from understanding how closely each unit matches the new business.
This article compares what each starting condition means for the renovation ahead.
Renovating a New Unit
What Does It Involve?
A bare or minimally fitted unit gives the incoming business a relatively clean starting point. Most major decisions can be made around the new operation instead of inherited construction.
This can provide greater freedom over:
- partitions and room sizes
- counters or reception areas
- workstations or customer seating
- storage
- lighting
- electrical points
- plumbing and drainage
- air-conditioning distribution
- finishes and built-in works
For an office, meeting rooms, focus areas and team neighbourhoods can be planned around current working patterns.
For an F&B business, kitchen equipment, service counters and back-of-house circulation can be positioned around the intended menu and production sequence.
The trade-off is scope. A bare unit may require flooring, ceilings, lighting, partitions, joinery and substantial M&E work before it can operate.
As such, greater design freedom usually comes with more construction to coordinate.
What Should You Check Before Taking a New Unit?
A blank floor does not mean a blank technical canvas. The base-building conditions still determine what can practically be installed.
Before developing the design, check:
- incoming electrical capacity
- water and drainage points
- air-conditioning provisions
- ceiling height and available service space
- fire protection systems
- permissible exhaust routes for F&B
- landlord or MCST requirements
- loading and contractor access
- approved use of the premises
URA advises business operators to establish whether planning permission for a change of use is required before committing to a tenancy or commencing renovation.
These checks establish the boundaries within which the apparently unrestricted unit can actually be designed.
Where Does a New Unit Give You More Control?
Its main advantage is predictability over the design intent.
The project team can decide where elements should go before they are built, which helps when the business has:
- specialised workflows
- unusual room requirements
- substantial M&E needs
- specific customer circulation
- specialist equipment
- a strong requirement for consistent finishes
There are fewer inherited walls or service positions to work around.
The budget can also be easier to structure once the design is developed because most of the required work is being deliberately introduced, rather than discovered progressively behind an existing fit-out.
The limitation is straightforward: more new work generally means more procurement, installation and coordination.
Taking Over an Existing Fit-Out
What Does It Involve?
An existing fit-out starts from the opposite position. Much of the interior may already be constructed, and the renovation strategy begins by deciding what deserves to remain.
Potentially reusable elements include:
- meeting rooms and glazed partitions
- ceilings
- floor finishes
- lighting
- electrical points
- air-conditioning distribution
- built-in storage
- pantry plumbing
- drainage
- existing F&B ventilation or exhaust infrastructure
This can reduce the amount of new work when the existing premises closely match the incoming operation.
A similar office taking over another office may retain substantial portions of the layout. A café moving into a former café may find usable wet services or ventilation infrastructure.
The word usable matters. Existing construction only saves work when its location, condition and technical capacity suit the new business.
What Needs to Be Investigated in an Existing Fit-Out?
Finished interiors conceal systems that may be difficult to assess during a property viewing.
Due diligence should cover relevant areas such as:
- ceiling voids
- distribution boards
- electrical loading
- air-conditioning ducts
- plumbing and drainage
- fire protection systems
- service risers
- concealed wall conditions
- substrates beneath flooring
- available as-built drawings
An existing ceiling is a good example. Keeping it may appear to avoid demolition and replacement costs. If new ductwork, wiring or sprinkler changes later require repeated opening and reinstatement, some of that saving disappears.
Selective opening-up works can therefore be useful where important decisions depend on concealed conditions.
How Much Can You Really Reuse?
A practical way to assess an existing fit-out is to sort everything into three categories.
Keep
Elements that suit the proposed layout, remain in acceptable condition and require little technical alteration.
Adapt
Elements that remain useful but require modification, such as:
- relocating lights
- extending electrical points
- adjusting partitions
- modifying joinery
- changing air-conditioning distribution
Remove
Elements that are damaged, technically unsuitable or interfere with the new workflow.
This process avoids a common trap: preserving an element because demolition feels wasteful, even when designing around it creates a weaker layout.
How Can Existing Fire Safety Provisions Affect the Renovation?
Fire safety systems are coordinated with the existing layout, so retaining some elements while moving others can trigger related changes.
SCDF identifies fire safety works as including changes involving:
- fire protection systems
- escape routes
- fire compartments
- fire doors
- air-conditioning or ventilation systems
- certain changes of use
Where applicable, plans must be prepared and submitted by a Qualified Person. Some defined minor alterations may instead follow the Minor A&A lodgement route.
This means moving one partition may affect sprinkler coverage, detection, exits or other surrounding systems.
An existing fit-out should therefore be assessed as one coordinated arrangement, not as a collection of independent items.
Now Compare the Two on Cost, Time and Control
Once each option has been assessed independently, the comparison becomes more useful.
Cost
A new unit usually requires more new construction.
An existing fit-out can reduce that cost where substantial elements can genuinely remain. However, adaptation, protection, opening-up and making-good works can narrow the difference.
For an existing unit, budget for:
- demolition
- alteration of retained works
- M&E modifications
- protection of finishes
- fire protection changes
- making good
- professional or submission requirements
- allowance for concealed conditions
Compare the total cost required to make the premises operational, not the amount of construction already visible.
Programme
A compatible existing fit-out can shorten construction because less has to be built.
A new unit may involve a larger work scope but fewer questions about what sits behind existing finishes.
For each option, ask:
- How much design and construction is required?
- What existing conditions remain unverified?
- Which long-lead items are needed?
- Which approvals affect commencement or completion?
- How much modification is required before retained works become usable?
A shorter theoretical fit-out is less valuable if the programme relies heavily on assumptions.
Design Control
A new unit generally provides greater freedom over the initial layout.
An existing fit-out can still provide substantial control if the inherited configuration already suits the incoming operation. The difference is that every proposed change needs to be considered alongside what is being retained.
The more specialised the business, the more significant this distinction becomes.
New Unit vs Existing Fit-Out at a Glance
| Consideration | New or Bare Unit | Existing Fit-Out |
| Layout freedom | High. Rooms, circulation and operational areas can be planned around the new brief. | Depends on how much of the existing layout is worth retaining. |
| Initial construction scope | Usually larger because most fit-out elements need to be created. | Potentially smaller if substantial existing work remains usable. |
| Existing-condition risk | Generally more visible, although base-building services still need checking. | Higher potential for concealed conditions behind ceilings, walls and finishes. |
| M&E planning | Services can be coordinated around the new layout from the outset. | Existing services need verification before deciding whether to retain or modify them. |
| F&B suitability | Gives greater freedom to coordinate kitchen, service flow and equipment, subject to base-building constraints. | Can be advantageous where suitable drainage, power or exhaust infrastructure already exists. |
| Office suitability | Useful where workplace requirements differ substantially from a standard existing office. | Can work efficiently when the previous office layout closely matches the incoming team’s needs. |
| Design consistency | Easier to establish one coordinated design language from the beginning. | Existing finishes may need integration, replacement or selective upgrading. |
| Programme potential | More work to build, but scope can become relatively clear once design is fixed. | Can be faster when reuse is straightforward, but concealed conditions may introduce uncertainty. |
| Budget certainty | New work can usually be priced against a clearly defined design scope. | Depends heavily on how accurately existing conditions and adaptation works are assessed. |
| Best suited to | Businesses requiring specialised layouts, substantial M&E or greater planning freedom. | Businesses taking over a closely matched premises with useful, verifiable existing works. |
The Better Starting Point Depends on What Your Business Needs
There is no single feature that determines which option offers more control.
Before choosing, compare both premises against the same checklist:
- approved use
- operational layout
- existing M&E capacity
- fire safety implications
- landlord requirements
- reusable construction
- alteration scope
- concealed-condition risk
- total adaptation cost
- realistic renovation programme
URA also notes that obtaining planning approval for a use does not replace other licences or clearances that may be required from relevant agencies.
A systematic comparison makes it easier to distinguish genuine reuse value from a fit-out that simply looks complete.
Choose the Starting Point That Supports the Business
A bare unit provides greater freedom to shape the premises around the new operation. An existing fit-out can preserve useful time and construction when what is already there suits the brief. The better option becomes clearer once layout, services, compliance, cost and programme are assessed together. From there, the renovation can be planned around what the business actually needs to operate well.
Whether you are starting with a bare unit or adapting an existing fit-out, R&S Design can manage the interior design, renovation and fit-out as one coordinated project. We plan backwards from your target handover date, work within your budget and operational priorities, and coordinate the layout, M&E, approvals, finishes and construction accordingly. With programme planning and site coordination managed from the outset, the project stays focused on achieving the agreed handover schedule without losing sight of the practical requirements your business needs on opening day.
Get in touch with us today.