
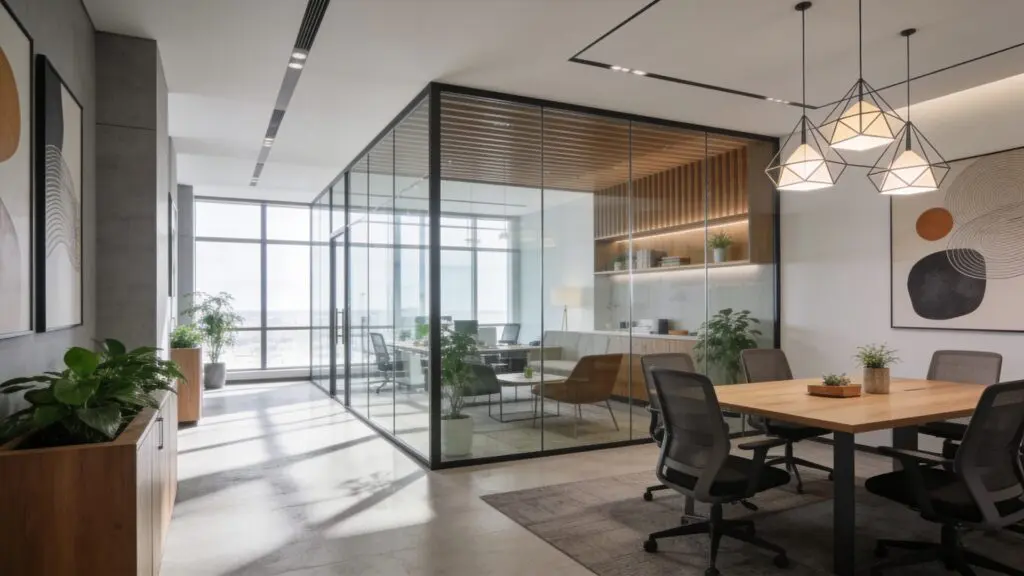
Today’s office has to handle more than a daily desk allocation. Employees expect places for focused work, private calls, informal discussion and planned meetings, sometimes within the same afternoon. Singapore’s current flexible-work framework makes that variety especially relevant for employers reviewing how their premises are used. A useful layout begins by separating these activities according to noise, privacy and duration, then giving each an appropriate setting.
1. Create a Dedicated Focus Zone
Place concentration-heavy workstations away from pantries, printers, entrances and major circulation routes. Acoustic panels, screens and absorbent finishes can help where full enclosure is unnecessary.
The zone works best for employees handling detailed writing, analysis or other tasks that suffer from frequent interruption. Its value comes from protecting a predictable working condition, not simply labelling a section of open office as “quiet”.
2. Build Small Meeting Rooms Around Real Group Sizes
If most internal discussions involve two to four people, provide rooms that reflect that pattern.
Smaller rooms prevent one-person video calls from occupying large conference rooms and give colleagues somewhere to move conversations away from desks. Include adequate ventilation, power, screens and video-call equipment so compact rooms remain practical throughout longer sessions.
3. Add Phone Booths for Short Private Calls
Phone booths work well for quick calls, online meetings and conversations requiring some privacy.
Locate them near workstations without placing their doors directly beside employees trying to concentrate. They should complement proper meeting and focus rooms, since a small booth is rarely the most comfortable place for someone to work for several hours.
4. Create an Open Project Table
Some collaboration works better without booking a room.
A shared project table can support drawing reviews, quick planning sessions and work involving physical documents or samples. Position it near teams that collaborate frequently and give it nearby pin-up, whiteboard or storage space. It provides a useful middle ground between a workstation and a formal meeting room.
5. Give Project Teams an Enclosed War Room
Longer projects may need material to remain visible between sessions.
An enclosed project room allows drawings, schedules, samples and notes to stay in place without occupying a general meeting room. Movable furniture keeps the space adaptable when teams change. This arrangement is particularly useful for work involving repeated reviews over several weeks.
6. Use the Pantry as a Social Anchor
Pantries already attract informal conversations, so their location can be used deliberately.
Provide nearby seating for short discussions, but buffer the area from focus-heavy workstations with circulation, storage or enclosed rooms. Coffee machines and lunch traffic produce more movement and conversation than their footprint suggests, making adjacency an important part of pantry planning.
7. Form Team Neighbourhoods
Different departments may need different support spaces even when their desks remain standardised.
A sales team may benefit from nearby call rooms, while a design team may need sample storage and project tables. Finance teams may place greater value on acoustic privacy. Grouping complementary facilities around each team makes the overall floor plan respond to actual work patterns.
Printers, lockers, stationery and other frequently used facilities generate regular foot traffic.
Positioning them along established circulation routes keeps that movement away from concentration-heavy desk areas. It also makes shared resources easier to find. The principle is simple: employees passing through the office should not repeatedly need to cut between people who are working.
9. Keep Client Areas Near the Entrance
Reception, client meeting rooms and presentation spaces can often be grouped near the main entrance.
This shortens visitor routes and limits unnecessary movement through staff work areas. It can also help separate public-facing functions from spaces where teams handle confidential material or concentrated work. Meeting support, refreshments and presentation technology can then be coordinated within the same zone.
10. Include One Room That Can Change Function
Not every space needs a permanent programme.
A room with movable tables, stackable or mobile seating, accessible power and suitable audiovisual provision can host workshops, training, project meetings or larger discussions. Useful flexibility comes from designing for specific recurring activities, with furniture and services that allow the room to switch between them without extensive setup.
Turn Individual Ideas Into One Complete Fit-Out
Each layout idea solves a different workplace need, but their real value comes from how they connect. Focus areas need protection from busy circulation, meeting rooms need the right technical support, and flexible spaces need furniture and services that allow them to change function easily. Bringing those decisions together through a coordinated interior design and fit-out process creates an office that works as a complete system.
Whether you want to use a few of these ideas or bring all ten together, R&S Design can plan and deliver the full office renovation, interior design and fit-out, coordinating the layout, M&E, finishes, built-in works and construction through to handover.
Start a conversation with us today.