

Interior Design
for Restaurants
RESTAURANT DESIGN & RENOVATION
R&S Design provides restaurant interior design and renovation in Singapore, planning each space around kitchen workflow, service flow, dining layouts, equipment and day-to-day operations.
Our team coordinates interior design, space planning, M&E requirements, approvals and construction to help restaurant operators prepare for opening and beyond.
AS F&B CONTRACTORS
WE ARE TRUSTED BY




WHY R&S DESIGN
Restaurant Design Starts with How the Operation Works
A restaurant layout needs to support the kitchen, service team and dining area through every stage of service.
We plan the space around kitchen workflow, equipment, staff movement, table service and customer circulation, with attention to how the business operates during busy periods.
-
 Kitchen zones planned around preparation, cooking, plating and washing
-
 Dining spaces considered alongside seating capacity and customer circulation
-
 Service routes planned between the kitchen, pass, service line and dining area
-
 Back-of-house areas organised around storage, washing, staff needs and equipment access
-
 Front- and back-of-house spaces planned as part of one connected service flow
PROJECT HIGHLIGHTS
Restaurants We’ve Designed
and Renovated in Singapore
R&S has completed restaurant design and renovation projects
for established and growing F&B brands across Singapore.
Our experience includes restaurants in malls and commercial developments where
building requirements, technical coordination, working-hour restrictions and
opening timelines need to be managed as part of the project.
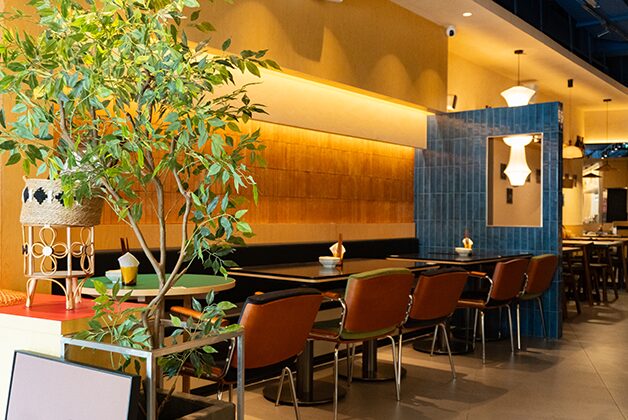
A lively and casual dining space that fuses nostalgic local charm with modern industrial touches. The interior showcases warm timber tones, playful red accents, and layered textures of metal and wood. Open seating and communal tables evoke a sense of togetherness, while soft lighting and greenery add warmth to the space. Thoughtfully curated details, from graphic murals to handcrafted finishes, bring out BayBay’s fun and youthful personality, creating a vibrant setting designed for social dining and everyday gatherings.
LOCATION: Esplanade Mall
TECHNICAL COORDINATION
Restaurant Requirements Planned Early
Equipment & M&E Coordination
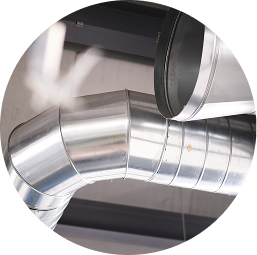
Kitchen equipment is considered alongside electrical loads, plumbing, drainage, exhaust and ventilation requirements.
Building & Approval Requirements
Relevant landlord, building management, Permit-to-Work and authority requirements are considered according to the location and project scope.
Construction & Handover
Our team coordinates trades, materials, site works and construction through to handover, with warranty support for works within our scope.
BUILT AROUND YOUR BRAND VISION
Shaping the Dining Experience
Our approach to restaurant interior design starts with an understanding of your concept, brand and vision for the space.
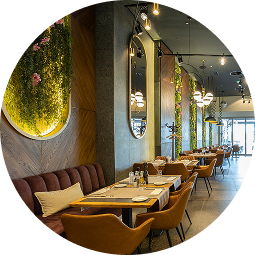
We develop the interiors with a clear design direction, bringing creativity to lighting, materials, finishes, furniture, colour, signage, architecture and selected decorative items. Our designer considers these elements together, with attention to atmosphere, visual appeal and the details that shape how customers experience the place.
The designs are developed to give the restaurant a clear identity across the dining area and other customer-facing spaces.
HOW WE WORK
A Process Built Around Restaurant Service
1. Operational Discovery





2. Kitchen Workflow & Dining Layout Planning



3. Design Development & Renovation Execution


4. Pre-Opening Readiness Review

1. Operational Discovery
Menu Type

Service Model
Staffing Flow
Peak-hour Stress Points
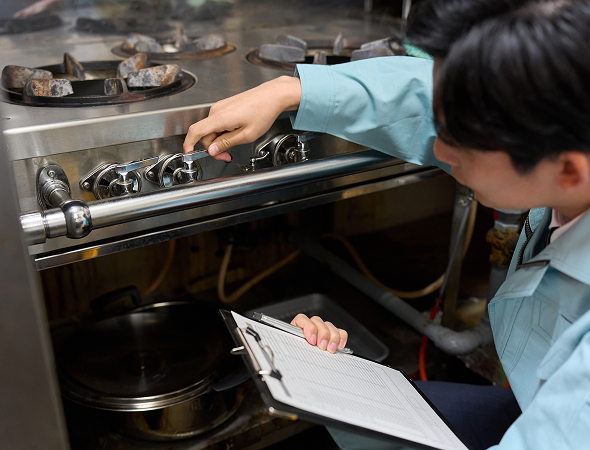
2. Kitchen Workflow & Dining Layout Planning
Practical Zoning for Prep Placement
Service
Circulation
Compliance
3. Design Development & Renovation Execution
Commercial Finishes
Authority Coordination
Site Supervision
4. Pre-Opening Readiness Review
Final checks focused on flow, safety, and operational logic.

Plan Your Restaurant with R&S
Share your restaurant concept, location, operational requirements and renovation plans with our team. We can help you understand the design services, technical coordination and construction requirements involved in developing the space.
HAVE QUESTIONS? WE'VE GOT ANSWERS
Frequently Asked Questions
Do you handle full restaurant renovation in Singapore?
Yes. R&S Design provides restaurant interior design, space planning, technical coordination, project management and renovation.
Can you design kitchens based on our menu and workflow?
Yes. The menu, equipment, staffing and service process are considered when planning kitchen and preparation areas.
Do you work with new restaurants or existing outlets?
Yes. We support new openings, relocations, refurbishments and existing restaurant renovation projects.
Will you help with layout compliance and authority considerations?
Yes. Relevant landlord, building management, fire safety and authority requirements are considered according to the premises and scope of works.
Can you work within a fixed renovation budget?
Yes. Design decisions, materials, technical requirements and project scope are considered alongside the agreed budget and timeline.
How do you develop the interior design for restaurants?
We start with an understanding of the restaurant concept, brand, customers and operational requirements. The design is then developed across space planning, lighting, materials, furniture and interior details.
Can you help create the right atmosphere for our restaurant?
Yes. Lighting, materials, furniture, colours and other design elements are considered together to shape the ambience and dining experience within the space.
How long does a restaurant interior design and renovation project take?
Timelines depend on the scope, site conditions and approvals. After the initial review, we provide a clear project programme with key milestones and a target handover date, and manage the works closely to keep the agreed timeline on track.